<-- style PDP --> 43 Maple Avenue, Toronto - Detached for sale for $5,495,000
  • new
  • for sale

43 Maple Avenue

Toronto, Ontario, M4W 2T9 - Rosedale-Moore Park

$5,495,000

  • Neighbourhood

    Rosedale-Moore Park

  • Major Intersection

    Maple/Powell

  • Listed Since: 8 day(s)

  • Last update: today

Overview

  • Property Type

    Detached, 3-Storey

  • Bedrooms

    4 + 2

  • Bathrooms

    5

  • Basement

    Finished + Part Fin

  • Kitchen

    1

  • Total Parking

    6 (3 Detached Garage)

  • Lot Size

    59.42x143.79 (Feet)

  • Taxes

    $31,244.00 (2026)

  • Type

    Freehold

Property Description

Property description for 43 Maple Avenue, Toronto

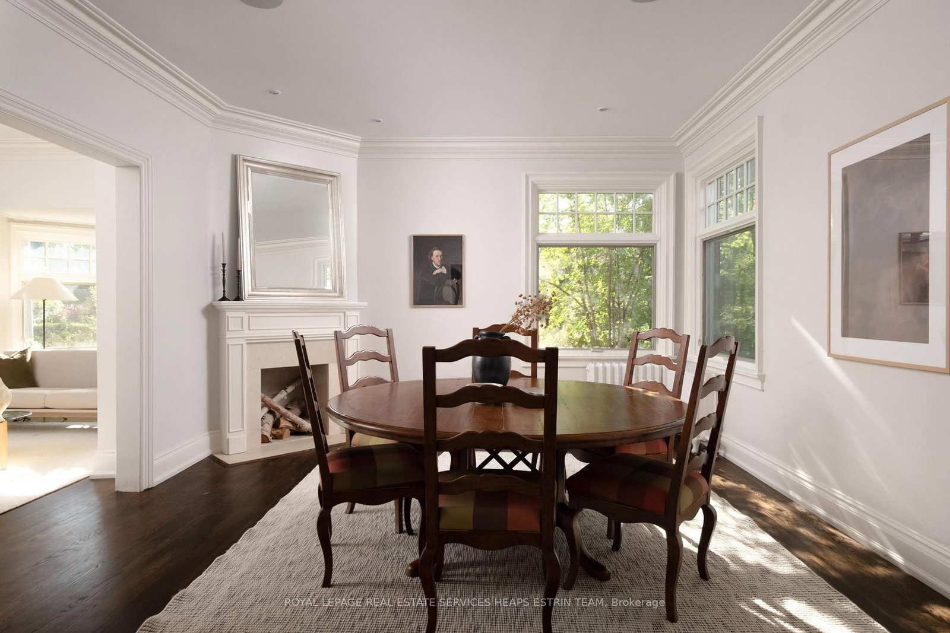
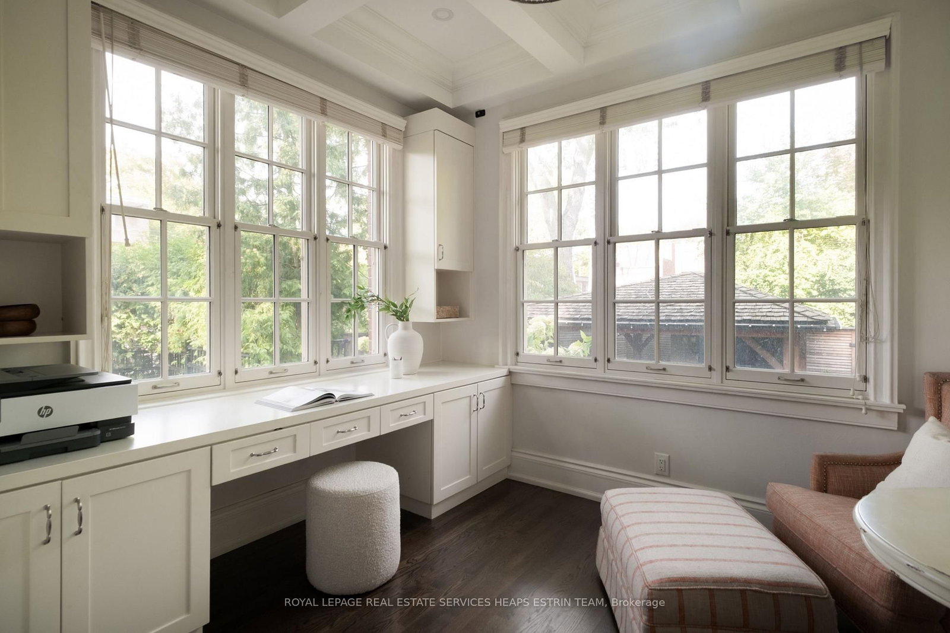
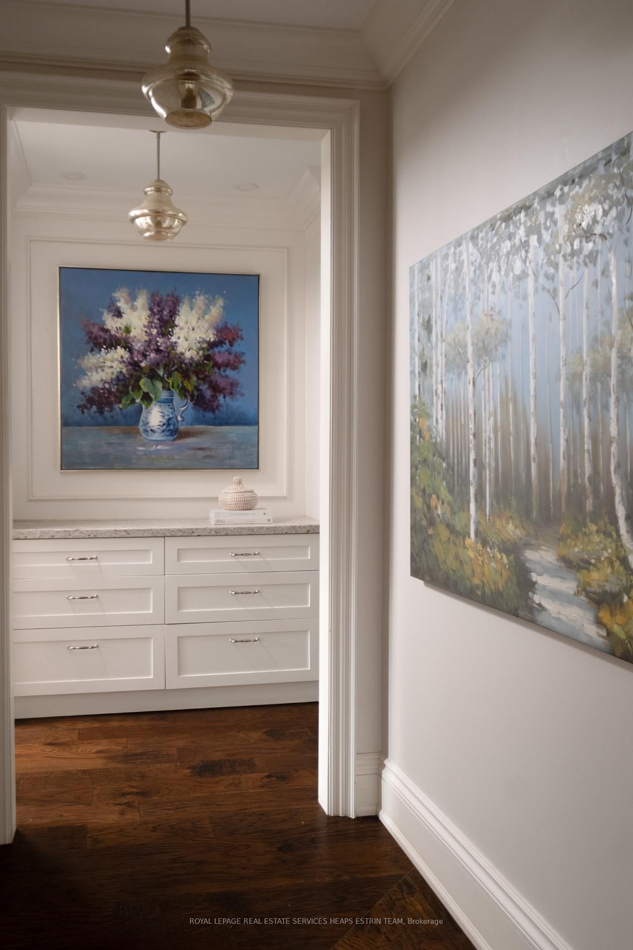
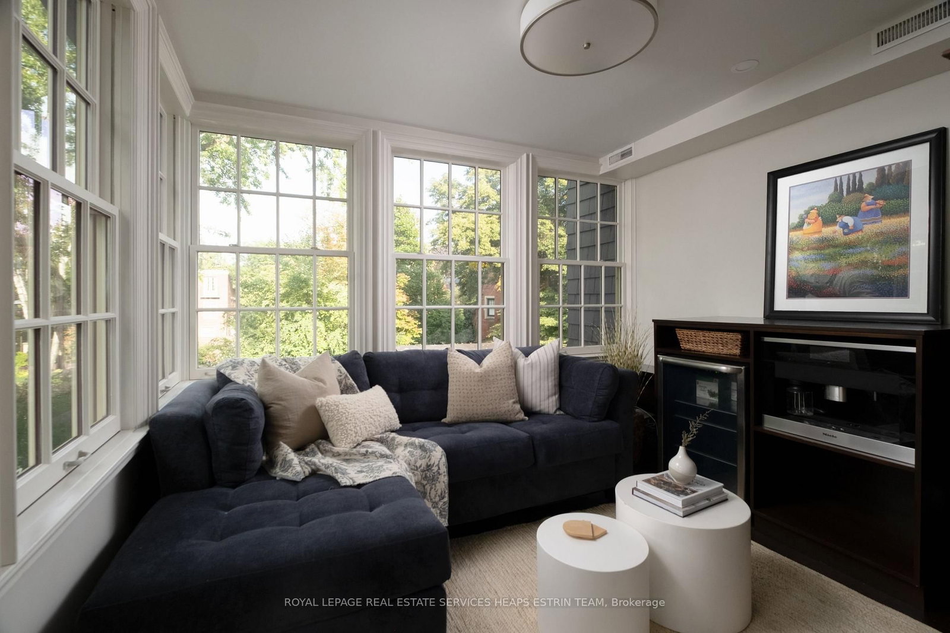
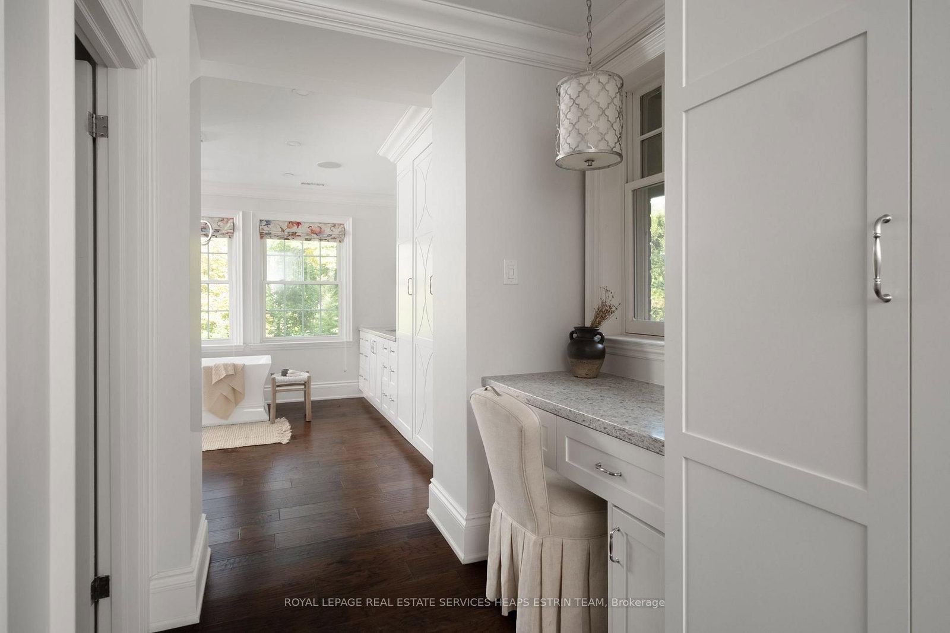
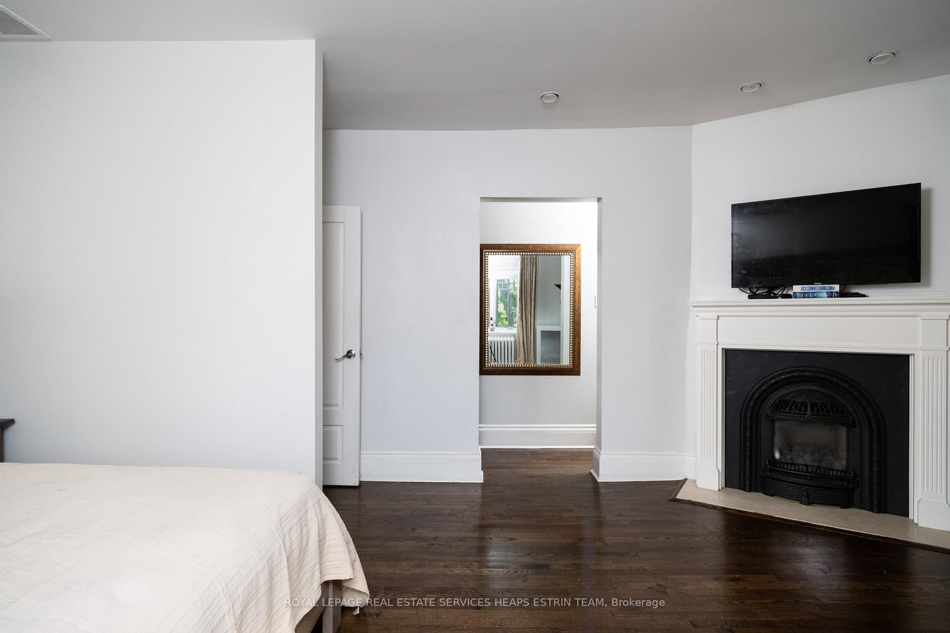
Set discreetly behind a wall of mature hedges, this grand Rosedale residence occupies a remarkable bright corner lot, its width and setting allowing for a scale and presence rarely found. Manicured front gardens feel like the pages of a magazine and introduce a home where beautiful proportions, original character and thoughtful renovation come together effortlessly. The expansive main floor retains the elegance of formal living and dining rooms + a grand foyer, while a renovated kitchen opens to a generous family room with coffered ceilings and oversized character windows. A private office like a sun room and substantial mudroom with exceptional floor-to-ceiling storage and a separate side entrance offering a natural connection to the lower level nanny suite. The completely reconfigured and beautifully renovated second floor is devoted to two impressive bedroom suites. The primary is particularly exceptional, with a beautifully scaled ensuite and steam shower and dream walk-in closet. Two additional bedrooms occupy the third floor alongside a second laundry area, and a relaxed family room, an ideal space for children, guests or potential fifth bedroom. Outside, the property becomes its own private world. Lush gardens surround a saltwater pool with waterfall, outdoor kitchen, stone terrace and covered, heated pergola with outdoor fireplace and television, creating a backyard designed to be lived in from spring through fall. A private driveway accommodates 2+ cars, while the garage offers parking for up to 3 with the existing lift. Generous in proportion yet remarkably private, this is a Rosedale home of exceptional space and presence, both inside and out.

Listed by ROYAL LEPAGE REAL ESTATE SERVICES HEAPS ESTRIN TEAM

  • MLS #

    C13753998

  • Sq. Ft

    3500-5000

  • Sq. Ft. Source

    MLS

  • Lot Irregularities

    Y

  • Year Built

    100+

  • Pool

    Inground, Salt

  • Drive

    n/a

  • Garage

    Detached, 3 spaces

  • Total Parking

    6

  • Family Room

    Y

  • Den

    Y

  • Exterior

    Brick

  • Fireplace

    Y

  • Roof

    Asphalt Shingle

  • Foundation

    Brick

  • Elevator

    n/a

  • Water View

    n/a

  • Laundry Level

    n/a

  • Heat

    Radiant

  • A/C

    Central Air

  • Water

    Municipal

  • Water Supply

    n/a

  • Sewers

    Sewers

  • Central Vac

    Y

  • Living

    5.4 x 4.27 ft Ground level

    Fireplace, Crown Moulding, hardwood floor

  • Dining

    5.52 x 3.35 ft Ground level

    Bay Window, hardwood floor, Crown Moulding

  • Kitchen

    5.27 x 4.75 ft Ground level

    Renovated, Eat-In Kitchen, Centre Island

  • Family

    5.46 x 5.06 ft Ground level

    Fireplace, Bay Window, hardwood floor

  • Study

    3.26 x 2.87 ft Ground level

    B/I Desk, hardwood floor, Large Window

  • Sunroom

    3.78 x 2.56 ft Ground level

    Stone Floor, W/O To Pool, French Doors

  • Primary

    5.55 x 4.27 ft 2nd level

    4 Pc Ensuite, W/I Closet, Gas Fireplace

  • Primary

    5.41 x 4.32 ft 2nd level

    Gas Fireplace, W/I Closet, 6 Pc Ensuite

  • Sitting

    4.3 x 2.47 ft 2nd level

    Fireplace, hardwood floor, Large Window

  • Other

    9.39 x 5.61 ft 2nd level

    W/I Closet, W/I Closet, W/I Closet

  • 3rd Br

    4.21 x 4.05 ft 3rd level

    W/I Closet, hardwood floor, W/O To Balcony

  • 4th Br

    3.93 x 3.17 ft 3rd level

    hardwood floor, Closet, Window

  • Family

    9.39 x 5.61 ft 3rd level

    hardwood floor, Skylight, B/I Bookcase

  • 5th Br

    6.24 x 4.32 ft Lower level

    4 Pc Ensuite, Laminate, Closet

  • Laundry

    5.02 x 3.81 ft Lower level

    Tile Floor, B/I Shelves, Laundry Sink

  • MLS #

    C13753998

  • Sq. Ft

    3500-5000

  • Sq. Ft. Source

    MLS

  • Lot Irregularities

    Y

  • Year Built

    100+

  • Pool

    Inground, Salt

  • Drive

    n/a

  • Garage

    Detached, 3 spaces

  • Total Parking

    6

  • Family Room

    Y

  • Den

    Y

  • Exterior

    Brick

  • Fireplace

    Y

  • Roof

    Asphalt Shingle

  • Foundation

    Brick

  • Elevator

    n/a

  • Water View

    n/a

  • Laundry Level

    n/a

  • Heat

    Radiant

  • A/C

    Central Air

  • Water

    Municipal

  • Water Supply

    n/a

  • Sewers

    Sewers

  • Central Vac

    Y

  • Living

    5.4 x 4.27 ft Ground level

    Fireplace, Crown Moulding, hardwood floor

  • Dining

    5.52 x 3.35 ft Ground level

    Bay Window, hardwood floor, Crown Moulding

  • Kitchen

    5.27 x 4.75 ft Ground level

    Renovated, Eat-In Kitchen, Centre Island

  • Family

    5.46 x 5.06 ft Ground level

    Fireplace, Bay Window, hardwood floor

  • Study

    3.26 x 2.87 ft Ground level

    B/I Desk, hardwood floor, Large Window

  • Sunroom

    3.78 x 2.56 ft Ground level

    Stone Floor, W/O To Pool, French Doors

  • Primary

    5.55 x 4.27 ft 2nd level

    4 Pc Ensuite, W/I Closet, Gas Fireplace

  • Primary

    5.41 x 4.32 ft 2nd level

    Gas Fireplace, W/I Closet, 6 Pc Ensuite

  • Sitting

    4.3 x 2.47 ft 2nd level

    Fireplace, hardwood floor, Large Window

  • Other

    9.39 x 5.61 ft 2nd level

    W/I Closet, W/I Closet, W/I Closet

  • 3rd Br

    4.21 x 4.05 ft 3rd level

    W/I Closet, hardwood floor, W/O To Balcony

  • 4th Br

    3.93 x 3.17 ft 3rd level

    hardwood floor, Closet, Window

  • Family

    9.39 x 5.61 ft 3rd level

    hardwood floor, Skylight, B/I Bookcase

  • 5th Br

    6.24 x 4.32 ft Lower level

    4 Pc Ensuite, Laminate, Closet

  • Laundry

    5.02 x 3.81 ft Lower level

    Tile Floor, B/I Shelves, Laundry Sink

Thinking of Selling?

Find Out Your Home’s Value in Today’s Market!

No Email or Signup is required to view your home estimate.

estimate your home value

Contact Manoj Kukreja

Sales Representative,
Century 21 People’s Choice Realty Inc.,
Brokerage
(647) 576 - 2100

Manoj profile avatar

Property History

Property history for 43 Maple Avenue, Toronto

This property has been sold 4 times before. Create your free account to explore sold prices, detailed property history, and more insider data.

Sign In / Register

Mortgage Calculator

This data is for informational purposes only.

Mortgage Payment per month

Principal Amount

Interest

Total Payable

Amortization

Amortization

Closing Cost Calculator

This data is for informational purposes only.

Closing Cost Total for this property

Total Cash flow for purchasing this property

Down Payment(%)*
Additional information

Provincial Land Transfer Tax

Ontario Land Transfer Tax Rebate

Toronto Land Transfer Tax

Toronto Land Transfer Tax Rebate

PST on CMHC Insurance Premium

Lawyer Fees

$2,825

Government Registration Fee's

$164

Title Insurance

Closing Cost Total

Total Cash flow for purchasing this property

Provincial Land Transfer Tax

Ontario Land Transfer Tax Rebate

Toronto Land Transfer Tax

Toronto Land Transfer Tax Rebate

PST on CMHC Insurance Premium

Lawyer Fees

$2,825

Government Registarion Fee's

$164

Title Insurance

Down Payment(%)*

* A down payment of less than 20% is permitted only for first-time home buyers purchasing their principal residence. The minimum down payment required is 5% for the portion of the purchase price up to $500,000, and 10% for the portion between $500,000 and $1,500,000. For properties priced over $1,500,000, a minimum down payment of 20% is required.

Thinking of Selling?

Find Out Your Home’s Value in Today’s Market!

No Email or Signup is required to view your home estimate.

estimate your home value

Contact Manoj Kukreja

Sales Representative, Century 21 People’s Choice Realty Inc., Brokerage
(647) 576 - 2100

Manoj profile avatar

Recent Sold Listings in Rosedale-Moore Park, Toronto

Popular Cities